 $699,900For sale
309-5917 Main StreetStouffville, Whitchurch-Stouffville
2 bd2 ba800-899 sqft1 parking
Condo Apartment · $298 fees · 3 days

$809,900
Est. monthly payment
$3,768 / mo
20% down · 5.00% · 25 yrs · estimate only
Arranged by The Poised Investor Financial Inc. (FSRA #13759), a related company.
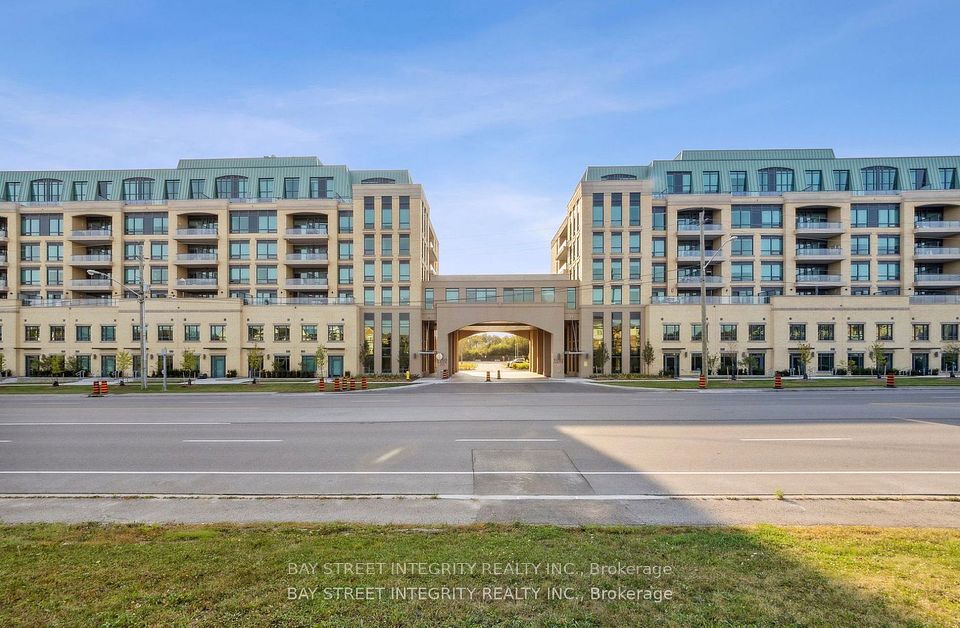
Welcome to Suite 309 at The Terrace on Rouge Creek, an elegant boutique condominium where exceptional design, quality craftsmanship and effortless living come together. This sought-after split two-bedroom layout with two full bathrooms offers the perfect balance of space, privacy and functionality. A generous den provides outstanding flexibility as a guest room, enclosed home office or private library, making this suite ideal for today's lifestyle. From the moment you enter, the spacious foyer creates a warm and inviting first impression while leading to an expansive open-concept living and dining area designed for comfortable everyday living and entertaining. The thoughtfully designed kitchen features granite countertops, breakfast bar seating, quality cabinetry with abundant storage, convenient pot drawers and plenty of workspace for the home chef. A separate laundry room, generous closet space and well-proportioned principal rooms add to the suite's exceptional practicality. Step onto your private balcony and enjoy peaceful views of the beautifully landscaped grounds, offering a tranquil escape just outside your door. The Terrace on Rouge Creek is an intimate five-storey boutique residence with just over 100 suites, offering a refined lifestyle for discerning homeowners and downsizers alike. Be welcomed each day through the elegant lobby with its upscale finishes, attentive concierge desk and on-site security, providing both convenience and peace of mind. Residents also enjoy beautifully landscaped gardens, a fitness centre, multipurpose activity room, guest suites and a friendly community atmosphere. Perfectly located in the heart of Stouffville, you're just a short walk to Main Street shops, restaurants, cafes, grocery stores, parks and everyday amenities. Experience the rare combination of peaceful natural surroundings and vibrant town living in one of Stouffville's most desirable condominium communities.
Listed by RE/MAX REALTRON PROPERTY GROUP REALTY INC.
MLS®: N13859418
$699,900For sale $799,988For sale
 $799,990For sale
Principal and interest only, compounded semi-annually. Excludes property tax, insurance, condo fees and mortgage default insurance. An estimate for planning, not an approval or a quoted rate. Mortgage amount $647,920, down payment $161,980.
Arranged by The Poised Investor Financial Inc. (FSRA #13759), a related company.
The listing data is provided under copyright by the Toronto Regional Real Estate Board (TRREB). The information provided herein must only be used by consumers that have a bona fide interest in the purchase, sale or lease of real estate and may not be used for any commercial purpose or any other purpose. The data is deemed reliable but is not guaranteed accurate by TRREB. The information provided herein is deemed reliable but is not guaranteed accurate by PROPTX.
Listing data last updated Nov 5, 2026, 9:53 a.m.