 $840,000For sale
121 Bob O'link AvenueGlen Shields, Vaughan
3 bd + 13 ba1500-2000 sqft3 parking
Link · 22.99 x 123.91 ft lot · 2 days

$879,900
Est. monthly payment
$4,094 / mo
20% down · 5.00% · 25 yrs · estimate only
Arranged by The Poised Investor Financial Inc. (FSRA #13759), a related company.
Welcome to 22 Peachtree Place, a beautifully updated 3-bedroom, 3-bathroom, two-storey link home tucked away on a quiet street in Vaughan's established Glen Shields neighbourhood. Thoughtful renovations, major improvements and a convenient location make this home one to see!Step through the private front entrance into an inviting interior featuring upgraded laminate flooring throughout the main and upper levels, with tile flooring in the kitchen and hallway. The renovated kitchen (approx. 2023) features new cabinetry, quartz countertops and backsplash. Just off the kitchen, step onto the newly built deck (2025) overlooking the backyard, complete with a permanent gazebo offering privacy and an inviting space for outdoor dining, relaxing and entertaining. All three bathrooms have been tastefully updated with porcelain tile finishes, while the finished basement provides flexible additional living space.Outside, the repaved driveway offers parking for three vehicles, complemented by a deep single-car garage with additional storage, updated interior and garage door (2020).Significant improvements extend well beyond the finishes, including a GAF roof (2023), updated siding and insulation (approx. 2018), windows (2022), and a tankless water heater (2026, rental). The home also features a two-stage furnace and central air conditioning, both approximately 10 years old. An electrical inspection and certification were completed in 2025. Additional features include a washer and dryer (2023) and Bell Fibe internet and TV service availability.Enjoy the best of an established residential neighbourhood, with green space and walking trails just steps away, nearby public and Catholic schools, and convenient access to shopping, restaurants, transit, everyday amenities and Highway 407.A wonderful opportunity to enjoy thoughtfully updated living in a quiet, well-connected Vaughan community!
Listed by Royal LePage Frank Real Estate
MLS®: N14094696
$840,000For sale $928,000For sale
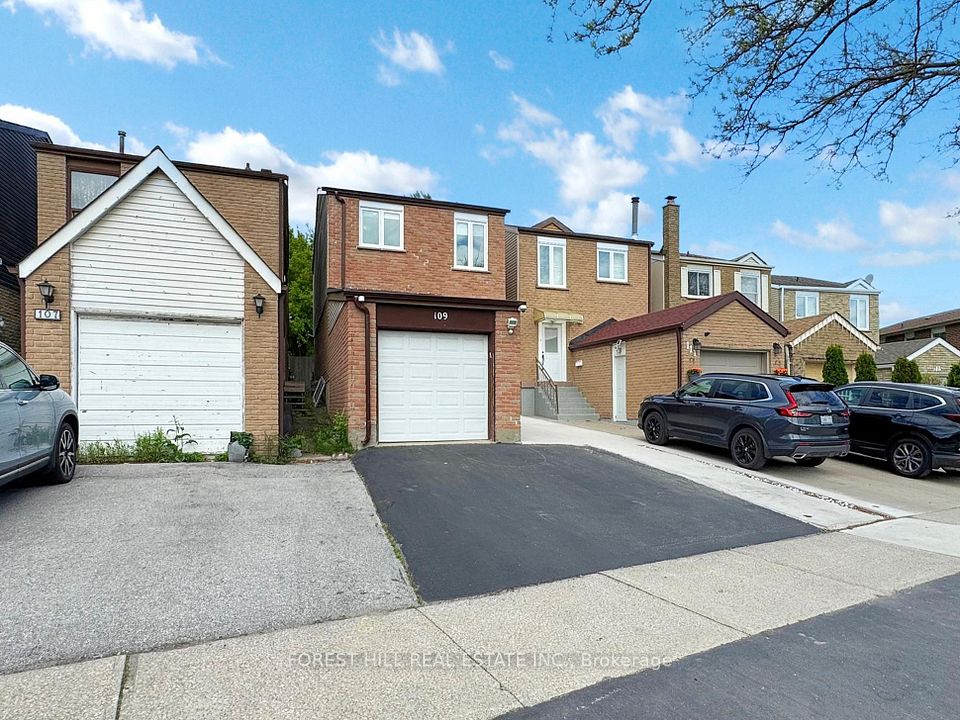 $899,000Price cut $19,000For sale
Principal and interest only, compounded semi-annually. Excludes property tax, insurance, condo fees and mortgage default insurance. An estimate for planning, not an approval or a quoted rate. Mortgage amount $703,920, down payment $175,980.
Arranged by The Poised Investor Financial Inc. (FSRA #13759), a related company.
The listing data is provided under copyright by the Toronto Regional Real Estate Board (TRREB). The information provided herein must only be used by consumers that have a bona fide interest in the purchase, sale or lease of real estate and may not be used for any commercial purpose or any other purpose. The data is deemed reliable but is not guaranteed accurate by TRREB. The information provided herein is deemed reliable but is not guaranteed accurate by PROPTX.
Listing data last updated Nov 5, 2026, 10:04 a.m.