 $865,000For sale
505 Appledore CrescentCooksville, Mississauga
4 bd2 ba1500-2000 sqft3 parking
Semi-Detached · 32.73 x 110.27 ft lot · Just listed

$899,900
Est. monthly payment
$4,187 / mo
20% down · 5.00% · 25 yrs · estimate only
Arranged by The Poised Investor Financial Inc. (FSRA #13759), a related company.
Welcome to this beautifully updated 3-bedroom semi-detached home in Mississauga's sought-after Clarkson community, offering modern finishes, generous living space and an exceptional family lifestyle! Bright and inviting, the spacious living and dining areas feature hardwood floors, a large bay window and custom built-in blinds. The upgraded kitchen is a standout, featuring stainless steel appliances, a large pantry, extensive cabinetry, additional counter space and convenient side-door access, perfect for busy families and entertaining. Upstairs, three spacious bedrooms offer generous closets, while the beautifully renovated main bathroom showcases a large glass walk-in shower, modern cabinetry and pot lights. The finished lower level adds valuable living space with a spacious family room featuring laminate flooring and pot lights, ideal for movie nights, entertaining or a dedicated hangout for the kids. A second updated bathroom features a relaxing soaker tub, modern cabinetry, pot lights and built-in Bluetooth audio. A separate laundry room and abundant storage add everyday convenience. Step outside to an incredible 138-foot-deep, fully fenced backyard featuring a patio, children's play centre, large storage shed equipped with hydro and water, and a gas BBQ hookup. Plenty of room for kids to play, pets to roam and summer gatherings! Enjoy an outstanding Clarkson location close to excellent schools, beautiful Lake Ontario waterfront parks, scenic walking and cycling trails, and charming Clarkson Village with its popular shops, restaurants and cafés. Walk to Clarkson GO Station for easy commuting and enjoy nearby Clarkson Community Centre offering an indoor pool, arena, library, gym and splash pad. With its modern updates, flexible living space, exceptional backyard and family-friendly neighbourhood, this move-in-ready home offers the lifestyle today's buyers are looking for!
Listed by ROYAL LEPAGE REAL ESTATE SERVICES LTD.
MLS®: W14107168
$865,000For sale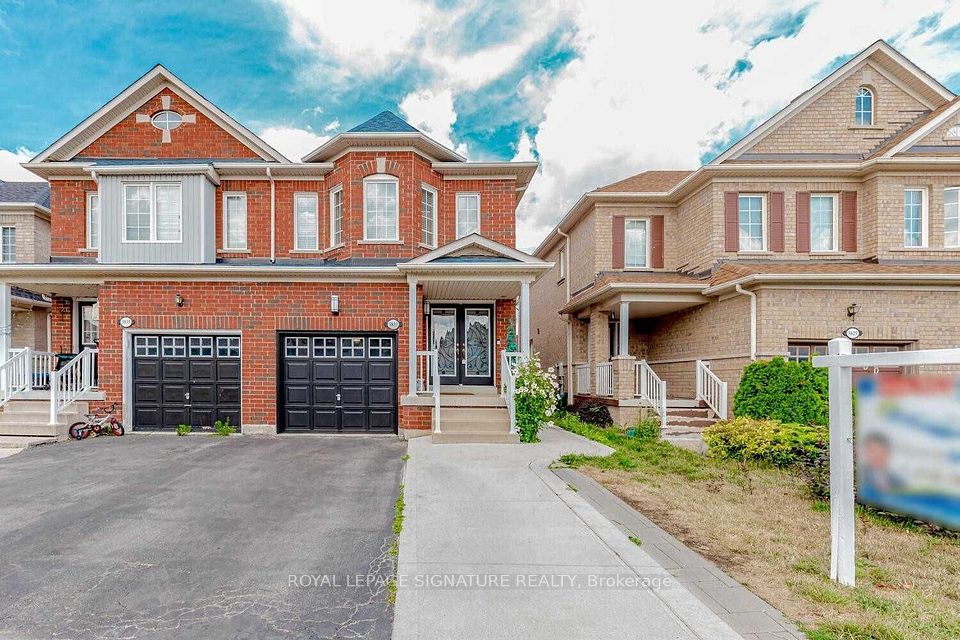 $798,000For sale
 $819,000For sale
Principal and interest only, compounded semi-annually. Excludes property tax, insurance, condo fees and mortgage default insurance. An estimate for planning, not an approval or a quoted rate. Mortgage amount $719,920, down payment $179,980.
Arranged by The Poised Investor Financial Inc. (FSRA #13759), a related company.
The listing data is provided under copyright by the Toronto Regional Real Estate Board (TRREB). The information provided herein must only be used by consumers that have a bona fide interest in the purchase, sale or lease of real estate and may not be used for any commercial purpose or any other purpose. The data is deemed reliable but is not guaranteed accurate by TRREB. The information provided herein is deemed reliable but is not guaranteed accurate by PROPTX.
Listing data last updated Nov 5, 2026, 9:53 a.m.