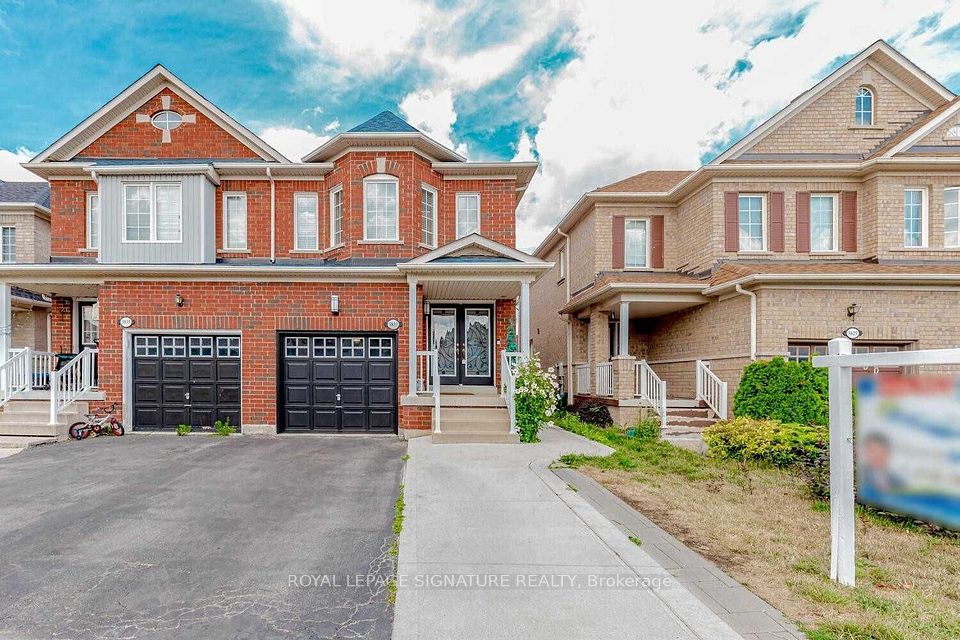
 $798,000For sale
3833 Partition RoadLisgar, Mississauga
4 bd + 24 ba1500-2000 sqft3 parking
Semi-Detached · 22.5 x 128.5 ft lot · Just listed

$699,000
Est. monthly payment
$3,252 / mo
20% down · 5.00% · 25 yrs · estimate only
Arranged by The Poised Investor Financial Inc. (FSRA #13759), a related company.
Welcome to 3286 Hornbeam Crescent! Lovingly owned by the same family since 1972, this well-maintained 3-level backsplit semi-detached home presents a wonderful opportunity in the highly desirable, family-friendly community of Erin Mills. Freshly painted and filled with natural light, this home offers 3+1 bedrooms, a den, 1 full bathroom and 1 powder room, with a functional layout and endless potential to make it your own. The main level features spacious living and dining areas, a well-appointed kitchen with pantry and a generous breakfast area. The upper level offers three well-proportioned bedrooms and a full bathroom. The lower level boasts a spacious family room and a bright, windowed office with potential for closet installation, ideal for a home office, guest suite or additional bedroom. Additional highlights include a separate laundry room with full-size washer and dryer and laundry sink, convenient crawl space storage, a generous lot and a long private driveway with ample parking. Step outside to a fully fenced, west-facing backyard featuring mature trees, garden areas and a large shed. With no rear neighbor's, enjoy added privacy and the perfect setting for entertaining, gardening or relaxing in the afternoon sun. Situated on a quiet, mature, tree-lined street, this home is within walking distance to everyday conveniences including Tim Hortons, Shoppers Drug Mart, Food Basics, Walmart and South Common Mall. Close to Brookmede Public School, St. Margaret of Scotland Catholic School and Erin Mills Middle School, as well as parks, trails, community facilities, restaurants, public transit, Costco, the University of Toronto Mississauga and Erin Mills Town Centre. Excellent commuter access to Highways 403, 401, 407 and QEW, along with Clarkson GO Station and Toronto Pearson International Airport. A fantastic opportunity to own in an established neighborhood and create your own vision in a sought-after Erin Mills location!
Listed by HOMELIFE DISTRICT REALTY
MLS®: W14136038
$798,000For sale $819,000For sale
 $838,000For sale
Principal and interest only, compounded semi-annually. Excludes property tax, insurance, condo fees and mortgage default insurance. An estimate for planning, not an approval or a quoted rate. Mortgage amount $559,200, down payment $139,800.
Arranged by The Poised Investor Financial Inc. (FSRA #13759), a related company.
The listing data is provided under copyright by the Toronto Regional Real Estate Board (TRREB). The information provided herein must only be used by consumers that have a bona fide interest in the purchase, sale or lease of real estate and may not be used for any commercial purpose or any other purpose. The data is deemed reliable but is not guaranteed accurate by TRREB. The information provided herein is deemed reliable but is not guaranteed accurate by PROPTX.
Listing data last updated Nov 5, 2026, 9:53 a.m.