 $865,000For sale
505 Appledore CrescentCooksville, Mississauga
4 bd2 ba1500-2000 sqft3 parking
Semi-Detached · 32.73 x 110.27 ft lot · Just listed

$879,900
Est. monthly payment
$4,094 / mo
20% down · 5.00% · 25 yrs · estimate only
Arranged by The Poised Investor Financial Inc. (FSRA #13759), a related company.
Welcome to 2333 Council Ring Rd, a bright, freshly updated 2-storey semi in the heart of Erin Mills on a 30 x 125 ft lot. The main floor offers sun-filled living and dining rooms with hardwood and pot lights, a 2-pc powder room, and a renovated kitchen with white shaker cabinets and stainless appliances. Upstairs are four bedrooms, including a 4.24 m primary, plus a renovated full bath. The finished basement adds two more bedrooms, a 3-pc bath, laundry and a side entrance. Enjoy the deck overlooking a private fenced yard with mature trees, and an interlock driveway that parks 5. Close to shopping, schools and transit. Possession 30 to 90 days.
Listed by ROYAL LEPAGE PINNACLE REAL ESTATE
MLS®: W14139668
$865,000For sale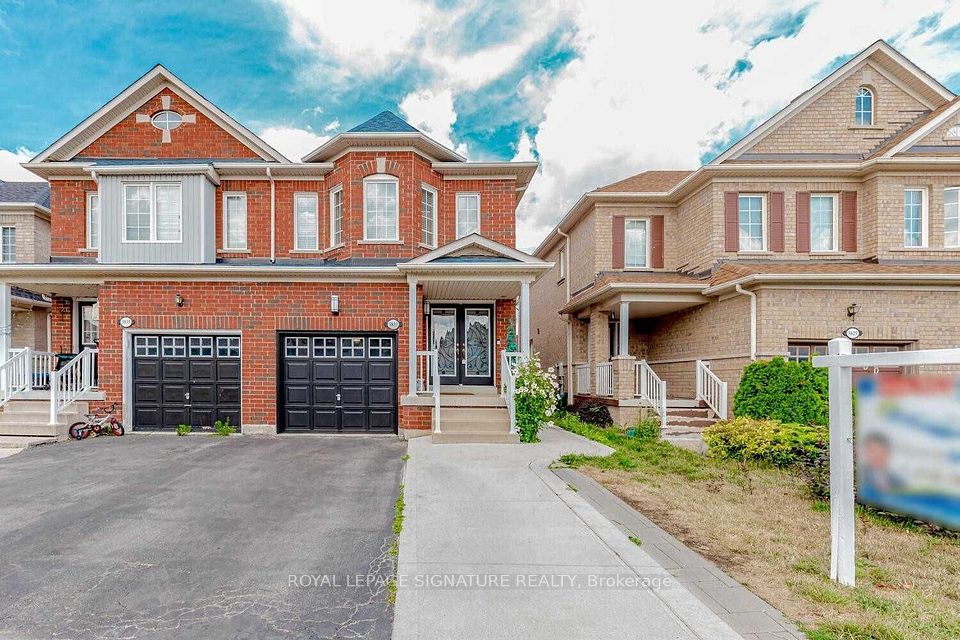 $798,000For sale
 $819,000For sale
Principal and interest only, compounded semi-annually. Excludes property tax, insurance, condo fees and mortgage default insurance. An estimate for planning, not an approval or a quoted rate. Mortgage amount $703,920, down payment $175,980.
Arranged by The Poised Investor Financial Inc. (FSRA #13759), a related company.
The listing data is provided under copyright by the Toronto Regional Real Estate Board (TRREB). The information provided herein must only be used by consumers that have a bona fide interest in the purchase, sale or lease of real estate and may not be used for any commercial purpose or any other purpose. The data is deemed reliable but is not guaranteed accurate by TRREB. The information provided herein is deemed reliable but is not guaranteed accurate by PROPTX.
Listing data last updated Nov 5, 2026, 9:53 a.m.